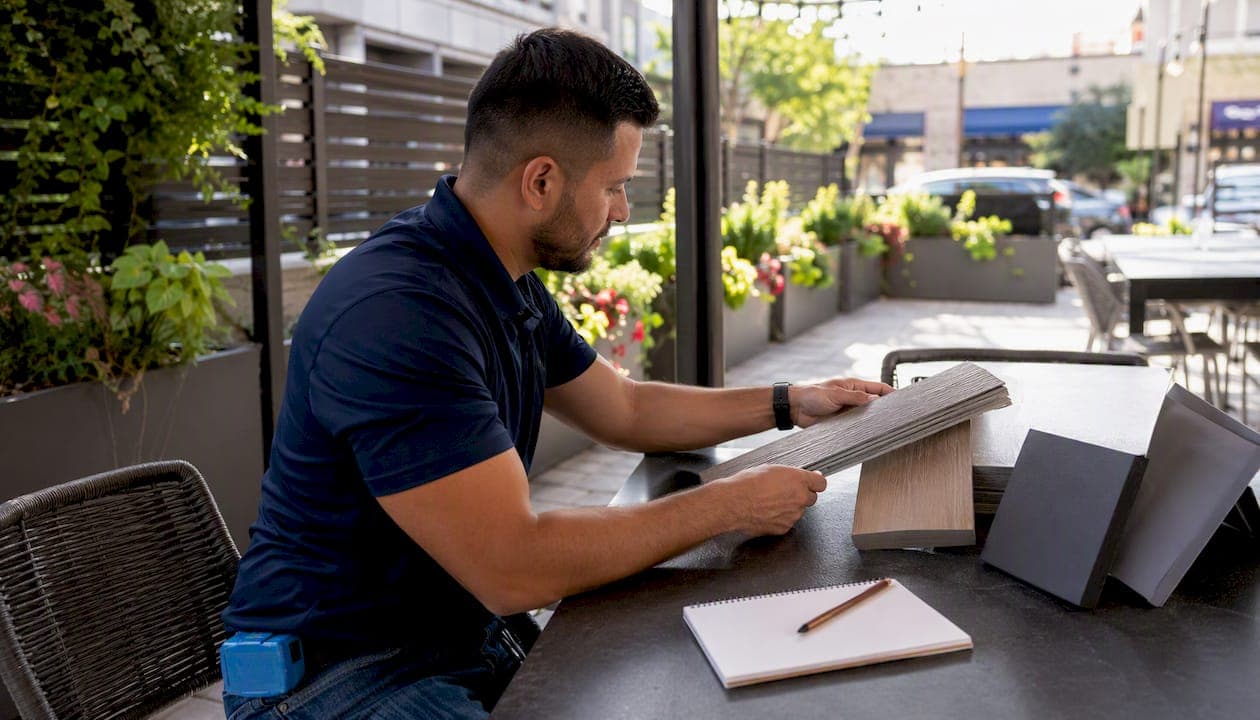
Choose a commercial-grade fence system that balances street visibility with enclosure, meets your local ADA and liquor-license rules, and uses corrosion-resistant materials from day one. Retrofitting a non-compliant fence after installation costs far more than getting it right upfront, and many owners learn that the hard way when their cane-detectable leading edge fails inspection.
Before you call a single installer, run through these four steps:
-
Measure the patio perimeter and note any grade changes or curb interfaces.
-
Pull your city's outdoor-dining program rules and liquor-license enclosure requirements.
-
Confirm the cane-detectable leading-edge requirement (typically below 27 inches) for your jurisdiction.
-
Contact a licensed commercial fence installer, such as Advantagefencenj, for a site assessment.
Table of Contents
- What are the best restaurant patio fence ideas for your venue?
- Which materials hold up best on a commercial patio?
- Modular vs. permanent: which installation fits your patio?
- What permits and ADA rules apply to restaurant patio enclosures?
- How can your fence reinforce your restaurant's brand?
- What does a commercial patio fence maintenance routine look like?
- What does a commercial patio fence cost, and how long does it take?
- How do you choose the right fence contractor?
- How Advantagefencenj approaches a commercial patio installation
- How does your climate affect which fence material you should choose?
- How to integrate lighting and utilities into your fence design
- Privacy vs. visibility: how to find the right balance for your patio
- Key Takeaways
- The fence decisions most restaurant owners get wrong
- Advantagefencenj: commercial patio fencing built for restaurants
- Authoritative sources for permitting and accessibility reference
What are the best restaurant patio fence ideas for your venue?
The right outdoor dining fence design depends on your venue type, street exposure, and local code. Here are eight proven styles with their primary use cases:
- Low metal railing (36" standard, up to 42"): The workhorse for sidewalk cafés. Most municipal programs require at least 36 inches for stationary barriers, with higher standards in some jurisdictions. Open sight lines draw in foot traffic and satisfy most municipal transparency requirements. Cafés and fast-casual spots favor this.
- Semi-private slat panels: Powder-coated aluminum or composite slats at roughly 50% opacity. Good for gastropubs that want some separation from a busy street without full enclosure.
- Full-privacy composite panels: Best for rooftop bars or patios adjacent to parking lots where wind, noise, and visual separation matter more than passive marketing.
- Wrought-iron ornamental fencing: A classic for fine-dining and historic-district locations. High curb appeal, long lifespan, but heavier maintenance if the finish chips.
- Modular removable panels: Bolt-together or weighted-base systems that seasonal patio use makes practical. Ideal for restaurants in northern climates that close the patio in winter.
- Planter-integrated barriers: Planters linked by rail or chain count as barriers in most municipal programs and double as branding real estate. Works well for neighborhood bistros.
- Glass or cable short walls: Tempered glass panels or stainless cable infill on a steel frame. Rooftop bars and waterfront restaurants love the unobstructed view.
- Living/green walls: Vertical planters or trellis systems with climbing plants. High visual impact, but require irrigation planning and seasonal replanting.
Pro Tip: Position your fence line so seated diners are visible from the sidewalk at eye level. Passersby who can see a lively, full patio are more likely to walk in than those who see a solid wall.
Delineating elements like railings work best when they maintain at least 50% openness adjacent to pedestrian paths — a threshold several municipal programs specify explicitly to keep outdoor dining visible and inviting from the street.
Which materials hold up best on a commercial patio?
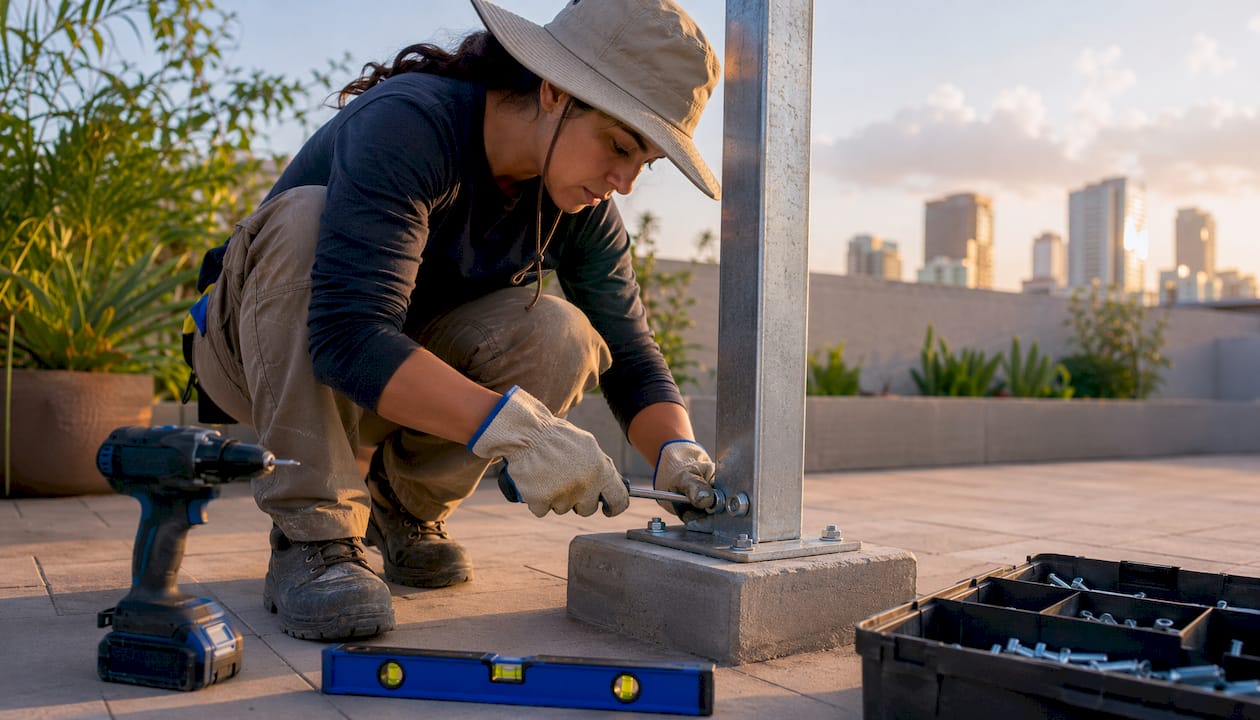
Restaurant patio environments are brutal on materials: grease, pressure washing, cleaning chemicals, UV exposure, and constant foot traffic combine to accelerate failure in anything designed for residential use. Here is how the main options compare:
| Material | Durability | Maintenance | Best For | Weakness |
|---|---|---|---|---|
| Powder-coated aluminum | High | Low | Coastal/humid climates | Dents under heavy impact |
| Galvanized steel/wrought iron | Very high | Moderate | Ornamental, high-traffic | Rust if finish chips |
| Composite (ASA-encased) | High | Very low | Grease-heavy environments | Higher upfront cost |
| Vinyl | Moderate | Very low | Budget builds | Fades, cracks in cold |
| Wood | Moderate | High | Rustic aesthetics | Absorbs grease, warps |
| Tempered glass/cable | High | Low | Views, rooftop | Higher install cost |
A few specifics worth knowing:
- Aluminum fencing with a powder-coat finish resists salt air and cleaning chemicals well, making it the default choice for most commercial patios.
- Galvanized G90 steel frames paired with composite infill panels combine structural strength with near-zero absorption, which is why systems built this way carry long service lives and low repainting cycles.
- Wood fencing looks great at opening but absorbs cooking grease and moisture quickly in a restaurant environment, often requiring refinishing within two to three seasons.
- Vinyl is low-maintenance but can become brittle in freeze-thaw climates and discolor under repeated chemical cleaning.
Mixed-material solutions often hit the best trade-off. A galvanized steel frame with composite slat infill gives you structural rigidity and wind resistance at the post level, while the non-absorbent infill panels resist staining and hold their finish far longer than painted wood. Add a planter rail on top and you get greenery without sacrificing the structural integrity of the fence line.
Modular vs. permanent: which installation fits your patio?
The choice between a relocatable system and an anchored build affects your permitting path, your seasonal flexibility, and your long-term maintenance costs.
- Modular/portable systems use weighted bases, interlocking sections, or lockable feet. No concrete footings, no penetrating the public-way surface (a requirement in cities like Boston). You can reconfigure the layout between seasons or store panels in winter. The trade-off is lower wind resistance and the need for secure storage off-season.
- Permanent anchored installations use bolted posts set into footings or attached to existing decking. They handle higher wind loads, integrate utilities (lighting conduit, heater mounts) more cleanly, and are typically required when a liquor license mandates a continuous enclosure. Permitting is more involved, but the result is sturdier and easier to maintain long-term.
- Hybrid approaches anchor corner and gate posts permanently while using modular infill panels between them. This gives you wind resistance at the structural points and seasonal flexibility for the infill.
Pro Tip: When anchoring posts to an existing deck, use stainless steel hardware throughout. Galvanized bolts in contact with composite decking can corrode at the interface point within a few seasons, loosening posts at exactly the spots that take the most lateral load.
For restaurants considering a covered extension alongside their fence, backyard patio construction principles around load-bearing posts and decking interfaces apply directly to commercial patio builds.
What permits and ADA rules apply to restaurant patio enclosures?
This is where most owners underestimate the complexity. Municipal outdoor-dining programs, zoning codes, and liquor-license rules each impose separate requirements, and they do not always align.
Key requirements to check before purchasing any fence:
- Barrier height: Many programs require at least 36 inches for stationary patio barriers; sidewalk-adjacent requirements vary by jurisdiction. LA County ordinance requires a 42-inch fence or hedge along any public sidewalk or highway.
- Cane-detectable leading edge: The barrier must have a leading edge lower than 27 inches so pedestrians using a cane can detect it. This is non-negotiable in most U.S. programs.
- Minimum clear width: Maintain at least 4 feet of clear pedestrian path at all times. Yuba City's code, for example, requires four feet of usable travel space for all walkways and exits.
- Transparency: Several programs, including Denver's outdoor places program, require delineating elements to maintain at least 50% openness adjacent to pedestrian paths.
- Liquor-license enclosure: Brookline, MA requires a continuous enclosure on all sides when alcohol is served. Many jurisdictions follow similar rules.
- Surface penetration: Boston's guidelines prohibit barriers from penetrating the public-way surface, which rules out permanent footings on city sidewalks.
Documents to request from your city: the outdoor-dining program guide, the zoning or streets permit application, and the liquor-license enclosure addendum from your licensing board.
Pro Tip: Call your city's licensing office before your fence contractor, not after. Alcohol service can trigger a fully continuous enclosure requirement that changes your entire design and budget.
How can your fence reinforce your restaurant's brand?
A fence is 150–300 square feet of vertical surface facing the street. Treating it as a blank structural element is a missed opportunity.
- Color-match the frame to your interior palette or signage. A matte black frame on a modern bistro reads intentional; a mismatched brown on a blue-branded café reads like an afterthought.
- Custom laser-cut panels let you embed a logo motif or pattern into the infill. This works especially well for composite or aluminum panels where the cut edges stay clean.
- Integrated sign panels: Cambridge, MA guidelines allow signage on enclosures up to 8 square feet. Use that allowance for a branded panel rather than a generic fence section.
- Planter integration adds greenery that softens the fence line and gives you seasonal color without structural changes.
Fine-dining venues tend to do better with subtle, dark-frame railings that recede visually. Cafés, brewpubs, and fast-casual spots can lean into bold color or logo panels without it feeling out of place.
Pro Tip: Choose fade-resistant powder-coat finishes or replaceable branded panel inserts rather than painting over an existing fence. Repainted fences look great for one season and chalky by the third.
What does a commercial patio fence maintenance routine look like?
Weekly and monthly tasks keep grease and salt from degrading finishes prematurely:
- Weekly: Wipe down rails and infill panels with a degreaser safe for the finish type. Remove food debris from any horizontal surfaces.
- Monthly: Pressure wash at low-to-medium PSI (under 1,500 for powder-coated aluminum; avoid direct high-pressure on composite joints). Check gate hardware for loosening.
- Seasonally: Inspect all fasteners, post bases, and anchoring hardware. Tighten or replace any corroded hardware before it works loose under wind load.
- Annually: Touch up any chips in powder-coat finish with a manufacturer-matched touch-up pen. Repaint or re-coat wrought iron if bare metal is visible.
When reviewing warranties, ask specifically about the frame coating, the infill material, and the gate hardware as three separate line items. A fence with a strong frame warranty but no coverage on the infill panels or hinges will cost you more over five years than one with comprehensive coverage across all components.
What does a commercial patio fence cost, and how long does it take?
Cost drivers, in rough order of impact:
- Material choice: Aluminum and composite systems cost more upfront than wood or vinyl but carry lower lifecycle costs.
- Custom panels: Laser-cut or branded infill adds fabrication time and cost.
- Site prep: Decking modifications, curb cuts, or concrete footings add labor.
- Permit fees: Vary widely by city; budget for both the outdoor-dining permit and any building permit for permanent structures.
- Gate hardware and utilities: Integrated lighting conduit or heater mounts add electrical rough-in costs.
| Project Type | Typical Timeline | Notes |
|---|---|---|
| Modular off-the-shelf system | 2–4 weeks from order | No permit needed in many cities |
| Custom permanent build | 8 weeks | Design, permit, fabrication, install |
| Hybrid (anchored posts + modular infill) | 6 weeks | Permit for posts; modular panels ship faster |
Budget a 15%–20% contingency for permit delays or site conditions discovered during installation. Schedule installation in late winter or early spring to avoid the summer backlog that hits most commercial fence installers.
How do you choose the right fence contractor?
- Verify a current commercial contractor's license and certificate of insurance before any site visit.
- Ask for references from at least two restaurant or hospitality projects, not just residential.
- Confirm they have pulled permits in your municipality before, or are willing to handle permitting as part of the scope.
- Request a written warranty covering frame coating, infill, and hardware separately.
- Ask specifically about their anchoring method for your substrate (concrete, wood deck, asphalt) and which corrosion-resistant finishes they use.
Red flags: no written warranty, a quote that omits permit fees, vague scope language like "standard installation," and no project photos from commercial sites.
Trust signals: a portfolio with restaurant or hospitality projects, testimonials that mention durability and code compliance, and a contractor who asks about your liquor license before quoting.
How Advantagefencenj approaches a commercial patio installation
Advantagefencenj's commercial process moves through five stages: site assessment, design options review, permitting assistance, fabrication and finish selection, and professional installation. Each stage is documented so the restaurant owner knows exactly what is being built and why.
A representative project: a gastropub needed to enclose a 40-foot sidewalk patio for alcohol service compliance while keeping the fence visually open enough to attract walk-in traffic. Advantagefencenj specified a powder-coated aluminum frame with 50% open slat infill at 42 inches, meeting both the liquor-license enclosure requirement and the municipal transparency standard. The result was a permit-approved installation that extended the patio season and required only routine monthly cleaning.
The right commercial fence does two jobs at once: it satisfies the code inspector and sells the patio to every pedestrian who walks past. Getting both right from the start is what separates a good installation from one that gets retrofitted six months later.
Trust signals to confirm with any installer: licensed and insured status, written warranty on all components, and demonstrated experience with local outdoor-dining permit processes.
Pro Tip: Ask your installer to walk you through the permit application before signing a contract. A contractor who cannot explain the local outdoor-dining program requirements is one who will hand that problem back to you mid-project.
How does your climate affect which fence material you should choose?
Climate is one of the most underweighted factors in material selection. A powder-coated aluminum fence that performs perfectly in Phoenix will face different stresses in coastal New Jersey or Minneapolis.
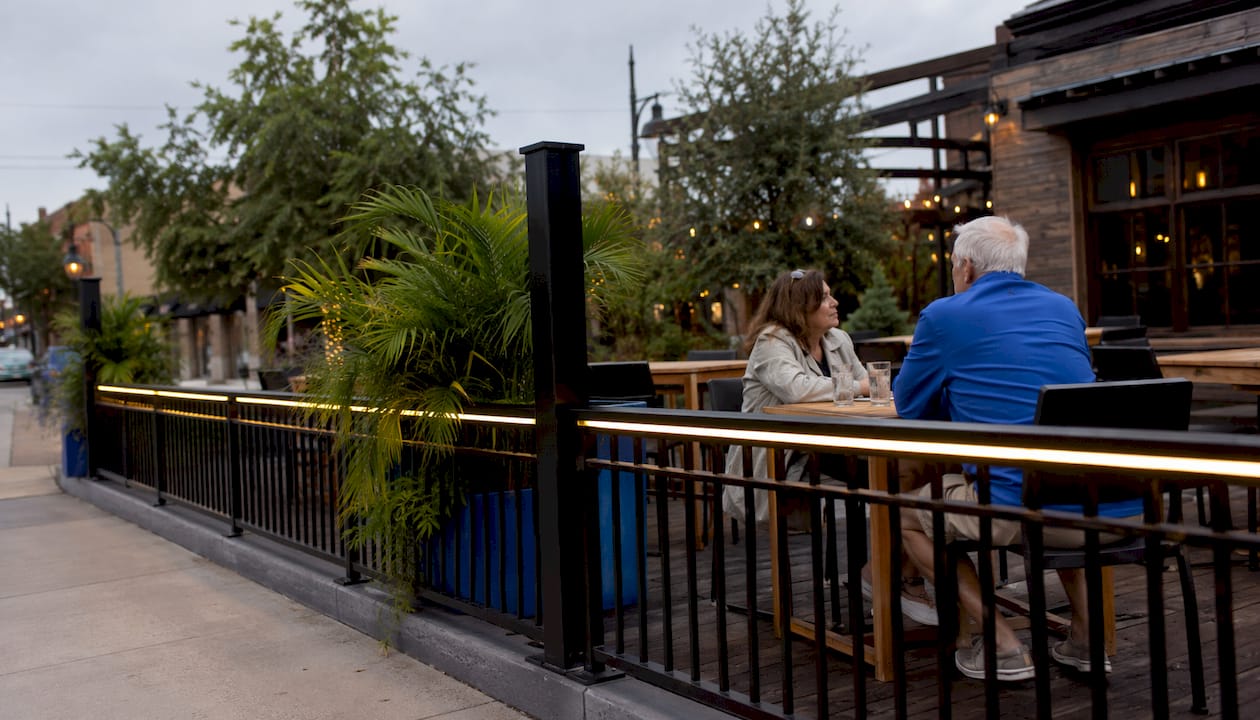
Coastal and high-humidity markets accelerate corrosion at any uncoated metal surface. Galvanized frames with a secondary powder-coat layer are the minimum standard; marine-grade aluminum alloys are worth the premium in salt-air environments. Freeze-thaw cycles crack vinyl and work fasteners loose in anchored systems, so stainless hardware and flexible composite infill are worth specifying in northern climates. High-UV markets (Southwest, Florida) fade painted wood and low-grade vinyl within two seasons; ASA-encased composite boards hold color significantly longer.
Wind load is the other variable most owners ignore until a panel blows over. If your patio is exposed on two or more sides, specify your installer's wind-load calculation for your region before finalizing post spacing and anchoring depth.
How to integrate lighting and utilities into your fence design
Lighting built into the fence line is far cheaper to install during the original build than to retrofit afterward. The same is true for heater mounts and electrical conduit.
LED strip lighting recessed into the top rail or post caps creates ambient light without glare directed at the street, which most municipal codes require. String light attachment points on the fence posts give you flexibility to change the mood seasonally. For gas or electric patio heaters, plan the mounting bracket and utility rough-in at the post stage. Running conduit through hollow aluminum posts during fabrication costs almost nothing; cutting into a finished installation costs significantly more.
For restaurants exploring covered patio extensions alongside their fence, carport installation structural principles around post sizing and roof load transfer apply directly to covered patio builds.
Privacy vs. visibility: how to find the right balance for your patio
Full privacy and maximum street visibility are opposite ends of a spectrum, and the right position depends on your revenue model and location.
Street-facing patios on high-foot-traffic blocks benefit from high transparency. A lively, visible dining room is free advertising. The Cambridge, MA design guidelines put it plainly: sightlines into and out of the outdoor dining area must be maintained on sidewalk-adjacent barriers. Patios adjacent to parking lots, loading zones, or busy arterials flip the calculus. Here, more visual separation protects the dining experience without costing you walk-in traffic, because there is none to capture.
A practical middle ground: use open railings or 50% slat panels on the street-facing side and more solid composite or planter barriers on the sides facing parking or service areas. You get the passive marketing benefit where it matters and the privacy where it helps.
Key Takeaways
Commercial-grade, corrosion-resistant materials paired with early permitting and ADA compliance checks are the foundation of any restaurant patio fence that performs for years without costly retrofits.
| Point | Details |
|---|---|
| Material choice drives lifecycle cost | Aluminum and composite systems cost more upfront but require far less maintenance than wood or vinyl in food-service environments. |
| Permitting comes before purchasing | Pull your city's outdoor-dining program rules and liquor-license enclosure requirements before selecting any fence style or material. |
ADA cane-detectability is non-negotiable | Barriers must have a leading edge below 27 inches; confirm the exact wording for your jurisdiction before ordering. | | Visibility and privacy are not mutually exclusive | Use open railings on street-facing sides and more solid panels on parking or service-area sides to balance passive marketing with dining comfort. | | Advantagefencenj handles the full process | From site assessment and permitting assistance to custom fabrication and installation, Advantagefencenj manages commercial patio fence projects end to end. |
The fence decisions most restaurant owners get wrong
The most common mistake is treating the fence as the last decision in a patio build rather than one of the first. By the time an owner calls an installer, the decking is poured, the permit window is closing, and the liquor-license renewal is two weeks out. That sequence forces compromises: a modular system that does not quite fit the footprint, a height that fails the enclosure requirement, or a material chosen for speed rather than durability.
The second mistake is optimizing for aesthetics at the expense of cleanability. Ornate wrought iron with tight scrollwork looks stunning on opening day. After six months of grease, pressure washing, and salt air, those tight corners hold moisture and debris that accelerate rust in exactly the spots hardest to reach. A cleaner profile with fewer horizontal ledges and a quality powder-coat finish will look better at year three than the ornate option that needed repainting at year one.
Integrate lighting and heater mounts at the design stage. The cost difference between running conduit through a post during fabrication and cutting into a finished installation is not trivial. Plan for the full-season patio from day one, even if you only activate the heaters in year two.
Advantagefencenj: commercial patio fencing built for restaurants
Restaurant owners who want a permit-ready, commercial-grade patio enclosure without managing three separate contractors get a cleaner path with Advantagefencenj. The team handles site assessment, material selection, permitting assistance, custom panel fabrication, and professional installation as a single coordinated scope.
The practical difference: you get one point of contact from the first measurement to the final inspection, with written warranties covering frame coating, infill panels, and hardware. Whether your priority is a low-maintenance aluminum railing for a sidewalk café or a fully enclosed composite system for a liquor-licensed rooftop, Advantagefencenj's commercial fencing services are built around the specific demands of food-service environments. Schedule a site assessment at advantagefencenj.com and get a design-to-install plan before your next patio season opens.
Authoritative sources for permitting and accessibility reference
When pulling documents for your own jurisdiction, start with these primary sources:
- Boston Outdoor Dining Guidelines 2024 — cane-detectability requirements and public-way surface rules.
- Boston Outdoor Dining Guidelines 2025 — updated barrier restrictions including jersey barrier disguise requirements.
- Denver Outdoor Places Program Requirements — height standards and openness percentages for delineating elements.
- Cambridge, MA Urban Design Guidelines for Outdoor Dining — sightline requirements and signage allowances on enclosures.
- LA County Outdoor Dining Ordinance — fence height and landscaping requirements adjacent to public sidewalks.
- Seattle Transportation Outdoor Café Permit Guide — fencing transparency standards and seasonal café rules.
- FenceTrac Restaurant Patio Fencing — commercial material specifications and frame/infill system details.
- Perimtec Seasonal Patio Fences — seasonal and removable system options for year-round patio use.
Check your local city's outdoor-dining program page and your state liquor-licensing authority for any jurisdiction-specific variations. Rules differ enough between cities that a design compliant in one municipality can fail inspection in the next.
This article is general information, not legal or regulatory advice. Confirm current permit requirements and accessibility standards with your local planning department and a qualified professional before purchasing or installing any patio enclosure.